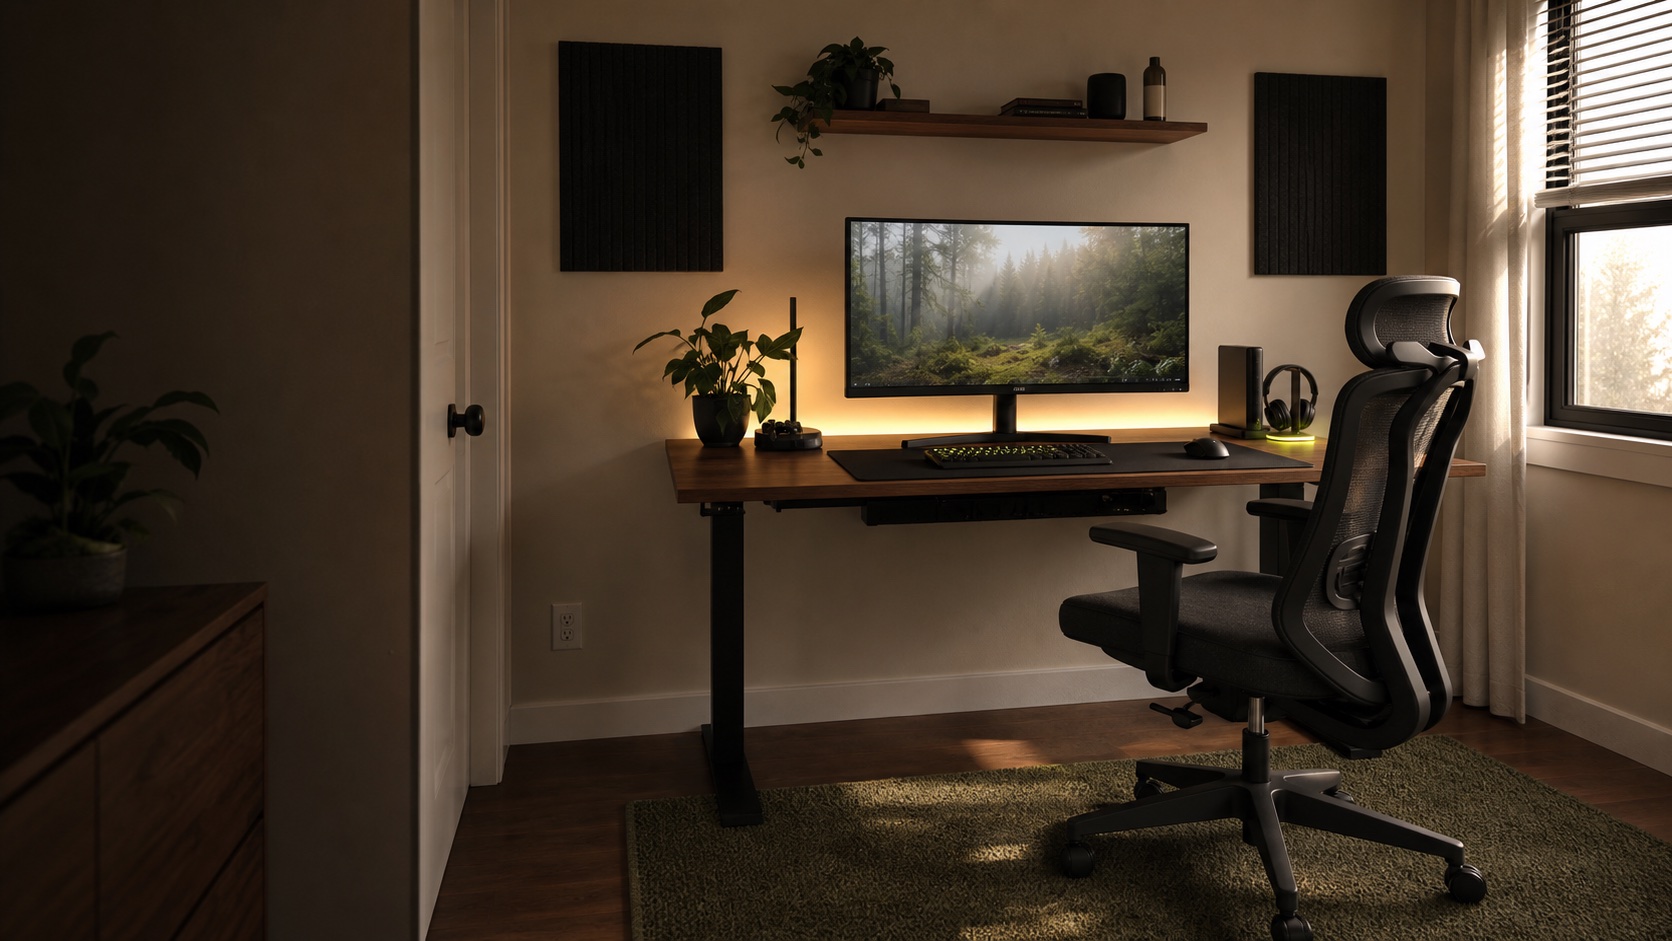
Warm minimal / 8 × 10 ft
Small Gaming
Room Setup
A practical small gaming room setup for an 8 × 10 ft room—starting with the three purchases that determine whether it actually fits.
Room8 × 10 ftDesk plan60 × 30 inBuying pathStart with one
Shop the look, in the right order
Pick the one thing
that unlocks the room.
Do not buy an eight-item fantasy setup. Start with your anchor: desk for the footprint, chair for daily comfort or display for the visual payoff.
Affiliate disclosureAs an Amazon Associate we earn from qualifying purchases. You pay the same price; AFK Aesthetics may receive a commission.
01Foundation
Monomi 63 × 28 standing desk — Rustic Brown
A currently available wide standing desk that keeps the walnut-and-black foundation of this room.
Why start here63 inches wide; confirm your wall width and cable outlet position.
See live price on Amazon ↗02Foundation
Secretlab Titan Evo — Ash
A dark ergonomic chair that preserves the restrained palette.
Why start hereMeasure full recline and chair clearance first.
See live price on Amazon ↗03Display
KOORUI 34-inch ultrawide monitor
One wide screen keeps the desk calm while retaining usable space.
Why start hereConfirm desk depth before choosing ultrawide.
See live price on Amazon ↗Images shown are from the linked Amazon listings. Verify finish, dimensions, availability and current price on Amazon before buying.
Reality check
What the image
doesn't tell you.
01Desk depth
≥ 28 inEnough distance for a 34-inch ultrawide without pressing the chair into the room.
02Chair clearance
≥ 36 inMeasured from desk edge to the nearest wall or obstruction behind the chair.
03Screen distance
24–32 inUse the monitor arm to tune the sightline instead of pushing the whole desk deeper.
04Power plan
1 hidden railMount power and excess cable below the desk; route one lead to the wall outlet.
Important: the room image is an AI-assisted design concept. The products below are independently selected real-world matches, not the literal objects depicted. Measure your room and verify product details.
DOOR60 × 30 DESK
CHAIR
36" CLEAR
8' 0"10' 0" The floor plan
Designed around
movement, not pixels.
The 60-inch desk leaves useful side space in an eight-foot wall. A 30-inch top plus 36 inches of chair clearance needs at least 66 inches of clear room depth before storage or a bed is added.
- Desk wall96 in minimum
- Usable depth66 in minimum
- Monitor loadCheck arm rating
- Heat sourceKeep PC ventilated
Run the full room check →Optional upgrades
Complete the setup
only if the core works.
These five additions improve daily use and finish the look, but none can rescue bad room dimensions. Buy selectively—not as a bundle.
Do not buy all eight at once
Build in the right order.
Path 01Core
Desk + chair + displayFix ergonomics and screen placement. Stop here if the room already feels calm.
Products 01–03Path 02Comfort
Add input + task lightImprove daily interaction before spending on aesthetic details.
Products 04–06Path 03Complete
Arm + unified surfaceFinish the sightline and reclaim desk depth only after the foundation works.
Products 07–08 Next action
Your room decides
whether this works.
Run the seven checks before opening a retailer tab.
Open the free planner →

